
Project Overview
This Surry Hills terrace kitchen channels inner-city industrial charm. The young professionals wanted an urban aesthetic that matched their creative lifestyle.
The Challenge
A narrow terrace kitchen with awkward corners and no natural light required inventive spatial thinking.
Our Solution
Open steel shelving replaced wall cabinets to create visual airiness, while concrete-look composite stone and matte black fixtures delivered the requested industrial palette.
Project Details
Project Timeline
Demolition
1 dayRemoved the old kitchen and prepared the terrace space
Installation
5 weeksComplete fitout with custom industrial elements
Materials & Finishes
Cabinetry
- Matte black laminateLaminex
- Open steel shelvingCustom
Benchtops
- Concrete-look composite stoneSmartstone
- 40mm thickness
Fixtures
- Industrial mixerBrodware
- Exposed conduit lighting
Project Gallery


Summit Craft Renovations achieved something amazing in such a small space. The industrial vibe is exactly what we wanted!— Lauren H.
More Kitchen Projects
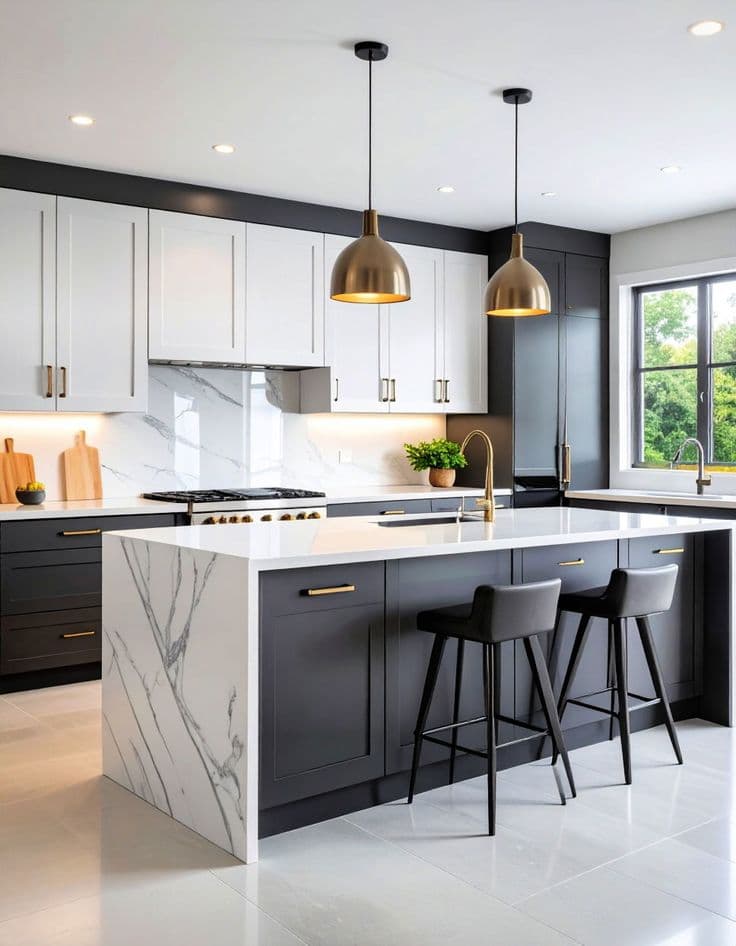
Coastal Bondi Kitchen
Sun-drenched transformation with custom shaker cabinetry, quartz benchtops, and premium Bosch appliances.

Hamptons Manly Kitchen
Hamptons-inspired design with profiled cabinetry, marble-look countertops, and a butler sink.

Sleek Chatswood Kitchen
Streamlined and practical with handleless joinery, composite stone, and fully integrated appliances.
Ready to Start Your Project?
Get a free quote for your renovation. We will provide a detailed estimate within 48 hours.